Design — Engineering — Construction
Our Design Process
Fe3 Custom Homes handles everything in-house — from your first consultation through final construction. No third parties, no handoffs, no surprises. Just one team, fully accountable, from concept to keys.
What We Build
Three Ways to Build with Fe3
Whether you're drawn to the open spans of a barndominium, the strength of all-steel construction, or the thermal efficiency of an ICF hybrid — Fe3 builds it all.
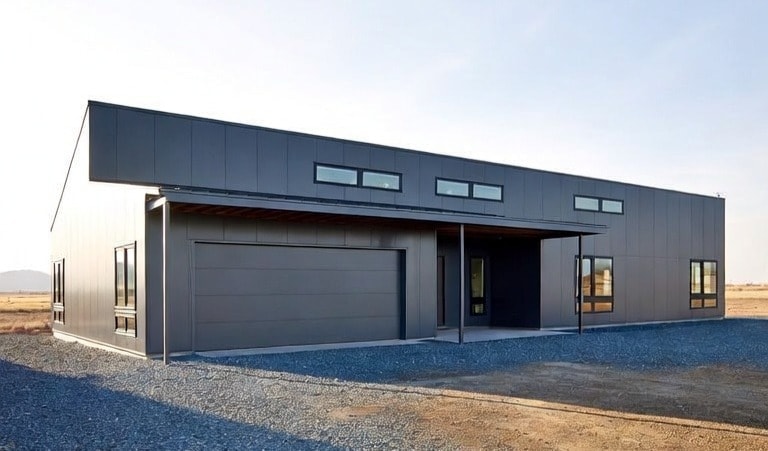
Barndominiums
The Modern Barndo
Open-span steel construction meets custom residential living. Barndominiums offer unmatched flexibility in layout, ceiling height, and square footage — all wrapped in a structure built to outlast anything wood can offer. From rustic to ultra-modern, Fe3 designs and builds barndos that are uniquely yours. Materials; Cold Form Steel and Red Iron building options
Hurricane-resistant · Termite-proof · Spray foam ready · Fully custom
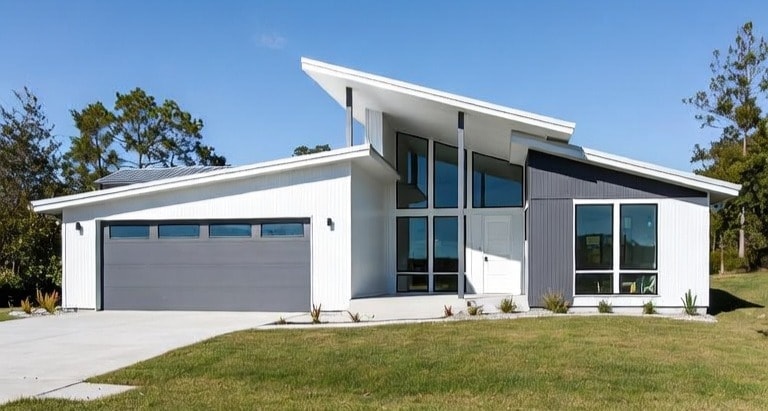
Custom Steel Homes
All-Steel. All Custom.
Every Fe3 custom steel home starts with your vision and ends with a structure engineered to exceed Florida's toughest building codes. Steel framing gives us the freedom to design wider spans, taller ceilings, and more open floor plans than traditional wood construction — without compromise.
150+ mph wind rated · Mold & rot resistant · 100-year structural integrity
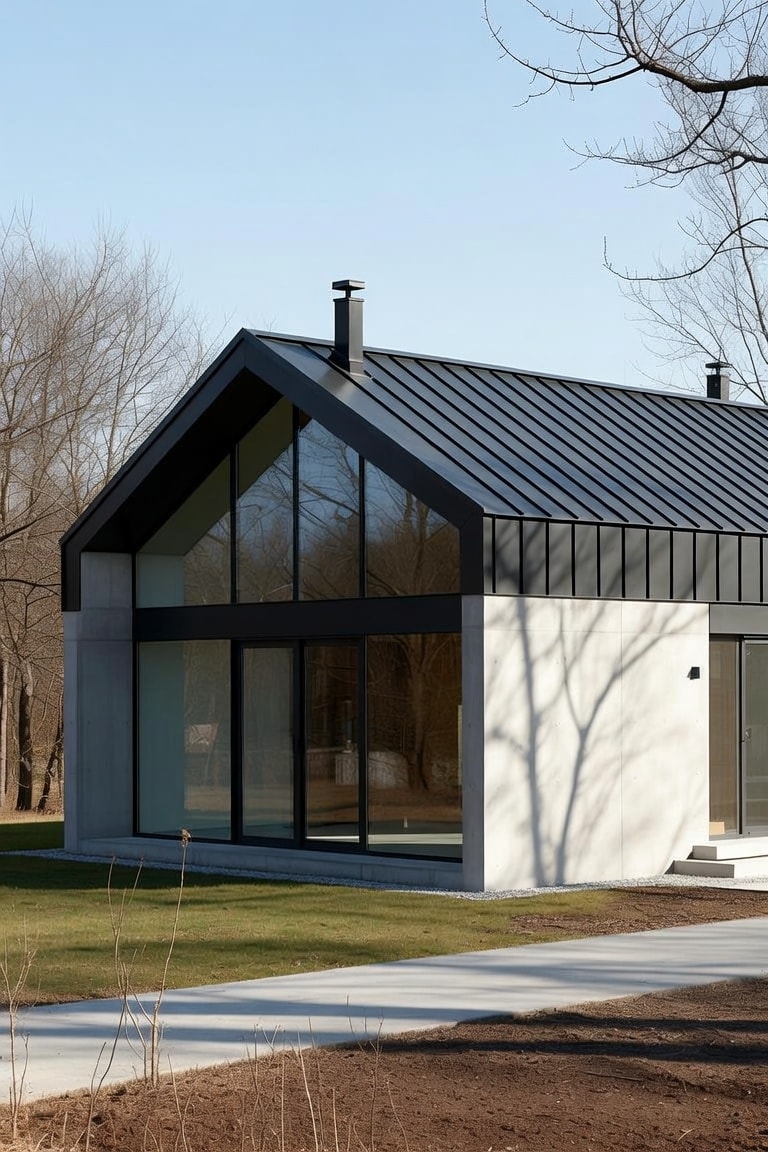
ICF & Steel Hybrid
The High-Efficiency Hybrid
Insulated Concrete Form (ICF) walls combined with a steel structural frame represent the pinnacle of residential construction. The result is a home with extraordinary thermal mass, near-zero air infiltration, and a fortress-like envelope — dramatically reducing energy costs while delivering unmatched comfort and resilience.
R-50+ wall assembly · Near-zero air infiltration · Disaster-grade resilience
The Fe3 Process
From Concept to Keys
A clear, accountable process — so you always know where your build stands.
01
Consultation
We start with a detailed discovery conversation — your vision, your site, your budget, and your timeline. This is where we learn exactly what you want to build and how Fe3 can make it happen.
02
Design
Our team develops your custom floor plan and elevations from the ground up. Every square foot is intentional — designed around how you actually live, not pulled from a generic catalog.
03
Engineering
Your design is handed off to our structural engineering team for full Florida code compliance, wind load calculations, and permit-ready documentation. Nothing moves to construction without being engineered right.
04
Build
Fe3 takes the field as your Certified General Contractor — managing every phase of construction from foundation to final walkthrough. On time, on budget, and built to last generations.
One Team. Full Accountability.
Design & Build — Under One Roof
Most builders work from plans they've never seen before — handed off from an architect they've never met. Fe3 is different. Our design and construction teams are the same team. That means your floor plan is drawn with your build in mind from day one.
No miscommunication between designer and contractor. No costly change orders from design decisions that don't translate to the field. Just a seamless process from your first conversation to the day you move in.
Start a Conversation
Ready to Build?
Let's Design Your Home Together
Fill out our contact form and a member of the Fe3 team will reach out to schedule your initial consultation — no obligation, just a conversation about your vision.
Contact Us